
Future-Proofing Your Cultivation Facility: Protecting ROI
Design Decisions That Protect ROI for the Next 20 Years
Every cultivation facility begins with a set of assumptions.
- How much canopy will be licensed?
- How much capital is available today?
- What cultivation method will be used?
- How many people will operate the facility?
- How much production will be required five years from now?
The reality is that nearly every one of those assumptions will change over the life of the building.
Some operators expand while others consolidate. Licensing regulations evolve. Capital markets tighten. Genetics improve. Environmental technologies advance. Labor becomes more difficult to find. Consumer preferences shift. Automation becomes increasingly practical. Artificial intelligence is transforming facility management. Cultivation strategies that are considered best practice today may look very different a decade from now.
The building, however, is expected to perform for decades.
That’s why the highest-performing cultivation facilities are not simply designed for today’s operation. They’re designed to adapt to tomorrow’s opportunities.
Future-proofing isn’t about predicting the future. It’s about making intelligent design decisions today that preserve flexibility, protect capital, and maximize return on investment regardless of how the business evolves.
Whether your future includes expanding canopy, adding automation, converting production methods, increasing processing capacity, or improving operational efficiency, those opportunities are largely determined before the first yard of concrete is poured.
The most valuable cultivation facilities aren’t necessarily the largest. They’re the ones that preserve optionality while maximizing the productivity of every square foot and every cubic foot within the building.
Every Square Foot Should Have a Job
One of the most overlooked principles in cultivation facility design is understanding the difference between revenue-generating space and support space.
Every square foot inside the building serves one of two purposes.
It either generates revenue.
Or it supports the spaces that do.
Flower rooms, propagation, vegetative production, drying, processing, packaging, and post-harvest operations directly contribute to profitability. Hallways, oversized mechanical rooms, inefficient circulation paths, poorly coordinated utilities, and excessive permanent aisles consume valuable building area without producing a single gram of product.
While support spaces are essential, they should be designed to maximize efficiency without unnecessarily reducing productive capacity.
Future-proofing begins by asking a simple question:
Is every square foot working as hard as it could?
This philosophy extends beyond the floor plan. Mechanical systems, electrical infrastructure, irrigation, workflow, sanitation, employee movement, and material handling should all be designed to support long-term operational flexibility rather than simply satisfying today’s immediate needs.
Through hundreds of cultivation facility projects across North America and Europe, Pipp Horticulture has consistently observed that the most successful facilities are rarely those built with the largest budgets. They are the ones where thoughtful planning and coordination occurred early between owners, architects, engineers, contractors, and cultivation teams.
1. Design for Operational Flexibility, Not Today's Cultivation Strategy
Buildings typically outlive cultivation methods.
A room designed exclusively for today’s production strategy may become tomorrow’s limitation.
Cultivation businesses evolve. A flowering room may eventually become propagation space. Vegetative production may expand while flowering contracts. Drying and processing capacity often requires modification as production volumes mature. Automation, robotics, and new irrigation technologies continue to reshape facility operations.
Future-proofing means creating spaces capable of adapting without major reconstruction.
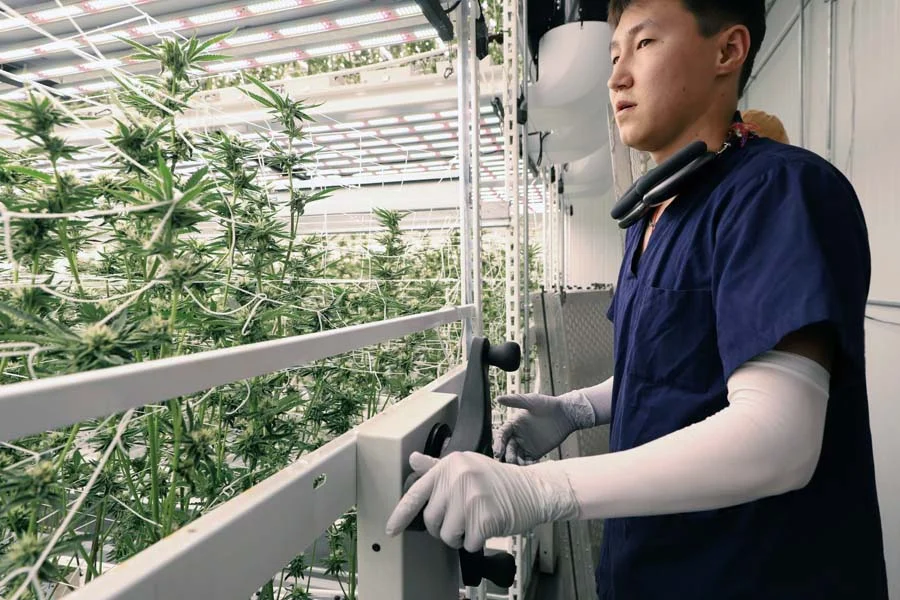
Modular systems play an important role in this approach. Mobile benches, vertical grow systems, flexible irrigation layouts, and adaptable workflows allow facilities to respond to changing operational requirements with significantly less disruption than traditional fixed infrastructure.
Rather than designing around a single cultivation methodology, facilities should be designed around operational flexibility.
2. Maximize Revenue-Producing Square Footage
One of the largest hidden costs inside many cultivation facilities is permanent aisle space.
Traditional fixed layouts often dedicate a significant percentage of the building to walkways that generate no revenue while still consuming rent, utilities, environmental conditioning, and maintenance resources.
Recovering even a portion of this underutilized floor area can dramatically improve the economics of the facility without increasing the building footprint.
Mobile carriage systems consolidate multiple permanent aisles into a single movable working aisle, allowing operators to significantly increase productive canopy within the same square footage. Depending on the application, this approach can recover 40 to 80 percent more usable canopy compared to traditional fixed layouts while simultaneously improving workflow and plant accessibility.
The objective isn’t simply fitting more plants into a room.
It’s increasing the percentage of the building actively generating revenue.
Every permanent aisle deserves to justify its existence.
3. Don't Just Maximize Floor Space. Maximize Building Volume.
Many cultivation facilities fully utilize their floor area while leaving thousands of cubic feet of conditioned building volume unused.
Owners invest millions constructing buildings with 16- to 30-foot clear heights, only to cultivate within the bottom six to eight feet.
That unused vertical space represents one of the greatest opportunities to increase production without expanding the building envelope.
Vertical cultivation, however, is about much more than adding another tier.
Successful vertical facilities require integrated planning between structural engineering, lighting, irrigation, fertigation, drainage, airflow, maintenance access, and employee safety.
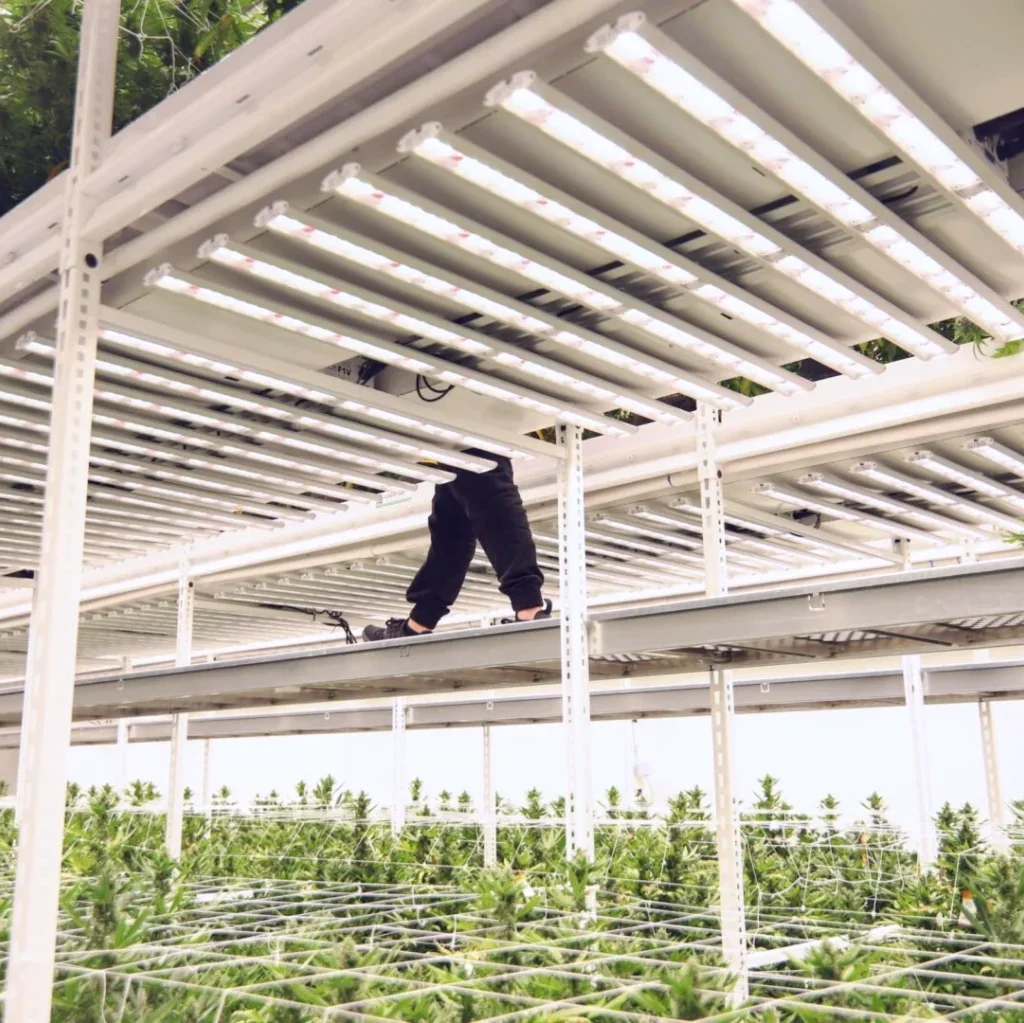
Solutions such as Pipp’s Mobile Vertical Grow Systems, integrated In-Rack Airflow, and ELEVATE™ Catwalk Platform are designed to support this coordinated approach, allowing operators to safely access additional productive canopy while maintaining environmental consistency throughout every tier.
The question isn’t whether your building is tall enough.
It’s whether the rest of your infrastructure is designed to support the volume you’ve already paid to build.
4. Size Infrastructure for Your Ultimate Facility, Not Your First Harvest
This is where many future expansion plans quietly fail.
Adding canopy doesn’t simply increase production.
It increases lighting loads, irrigation demand, fertigation capacity, drainage requirements, HVACD loads, dehumidification, electrical consumption, environmental controls, and data infrastructure.
Retrofitting these systems after construction is often one of the most expensive capital projects an operator will undertake.
A better strategy is designing core infrastructure around the facility’s ultimate operational capacity, even if production is phased over several years.
Building mechanical, electrical, plumbing, and environmental infrastructure for full build-out allows operators to expand production through equipment additions rather than costly renovations.
This philosophy has become increasingly important as Pipp collaborates with architects, MEP engineers, general contractors, and cultivation teams during facility planning. Early coordination ensures cultivation equipment integrates seamlessly with building infrastructure instead of creating conflicts during construction or limiting future operational flexibility.
5. Build Once. Scale Without Reconstruction.
Future-proofing is ultimately about reducing future capital expenditures.
Facilities designed around modular infrastructure allow operators to install the structural framework once while expanding production incrementally as business needs evolve.
Rather than reconstructing rooms, relocating utilities, or shutting down operations, additional capacity can often be achieved by adding growing equipment within infrastructure already designed to accommodate future growth.
This approach offers advantages far beyond construction savings.
It minimizes operational downtime.
Reduces permitting complexity.
Protects ongoing production.
Provides greater flexibility during uncertain market conditions.
Most importantly, it allows capital investments to align with business performance rather than forcing large expenditures years before they’re needed.
6. Design Buildings That Outlive Technology
The cultivation industry evolves rapidly.
LED lighting has transformed facility design over the past decade.
Environmental control strategies continue to improve.
Artificial intelligence is beginning to optimize irrigation, HVAC, fertigation, and crop steering.
Robotics and automation continue to reduce labor requirements while improving consistency.
None of these technologies existed in their current form twenty years ago.
The building you’re designing today will almost certainly outlive every major technology installed inside it.
That’s why future-proofing should never focus on specific equipment.
Instead, facilities should be designed with sufficient flexibility, utility capacity, accessibility, and modularity to accommodate technologies that haven’t yet been invented.
The best buildings don’t resist change.
They enable it.
Future-Proofing Is an Investment in Optionality
Every cultivation facility represents a long-term capital investment.
The decisions made during planning and design will influence operating costs, labor efficiency, production capacity, and profitability for decades.
Future-proofing isn’t about predicting where the industry is headed.
It’s about ensuring your facility remains an asset instead of becoming a constraint.
Whether markets shift, regulations evolve, technologies advance, or operational priorities change, facilities designed around flexibility consistently outperform those built around short-term assumptions.
At Pipp Horticulture, we’ve partnered with cultivators, architects, engineers, developers, and contractors on hundreds of cultivation facilities across North America and Europe. That experience has reinforced one consistent lesson: the most expensive design mistakes are rarely discovered during construction. They’re discovered years later when the facility can no longer support the business it was built to serve.
The best time to solve tomorrow’s challenges is before construction begins.
If you’re planning a new cultivation facility or evaluating an existing one, engaging experienced cultivation specialists early in the design process can uncover opportunities to improve operational efficiency, maximize revenue-generating space, and preserve long-term flexibility before those decisions become permanently embedded in the building.
Because the most successful cultivation facilities aren’t simply designed to operate.
They’re designed to evolve.
Send us your room dimensions and current layout, and we’ll return your recoverable canopy square footage and a phased build-out plan the exact yield you’re leaving on the floor today, before you spend a dollar on equipment.
Pipp Horticulture designs, engineers, and installs mobile vertical grow systems and benches for cannabis and CEA facilities across North America and Europe. Made in the USA. Racks and carriages warrantied five years to the original purchaser.
See Future-Ready Cultivation Facilities in Action
Explore real-world cultivation facilities featuring Pipp Horticulture mobile vertical grow systems, space-saving solutions, and integrated facility designs.
Explore the Pipp Horticulture Gallery →
Get a FREE Grow Consultation
Lorem ipsum dolor sit amet, consectetur adipiscing elit. Ut elit tellus, luctus nec ullamcorper mattis, pulvinar dapibus leo.